Mini-Split Installation in Everett
No-Commission Recommendations for Your Everett Ductless Installation
Ductless mini-split installation can provide heating and cooling for rooms or zones without extending a central duct system. It may be a practical fit for an addition, converted garage, finished upper floor, electric-baseboard-heated home, or room with persistent hot and cold spots. Founded in 2016 by a professional with more than 20 years of industry experience, Legacy One Heating plans ductless systems around how each space is used.
For homes without suitable ductwork, adding ducts can be disruptive and expensive, especially around finished areas, vaulted ceilings, or architectural details you want to preserve. A ductless system uses an indoor air handler connected to an outdoor condenser through a refrigerant line set, electrical wiring, and condensate drainage. We walk you through layout options, equipment sizing, electrical requirements, and projected operating costs so you can evaluate the proposed system before moving forward.
Get in touch online or speak to us at (425) 906-3447 to discuss mini split installation in Everett and request a free estimate.
Benefits of Ductless Mini-Split Systems
Ductless systems use individual air handlers to condition specific rooms or zones. A single-zone system connects one indoor unit to an outdoor unit, while a multi-zone system connects multiple indoor units to one outdoor condenser. This flexibility can make ductless equipment suitable for older homes, additions, and targeted comfort improvements in Everett and throughout our service area, including Mukilteo.
Factors that make ductless systems worth considering include:
- Zoned temperature control: Separate indoor units can maintain different settings in individual rooms or areas.
- Placement flexibility: Indoor units can serve spaces where extending existing ductwork isn’t practical.
- Reduced duct losses: Because conditioned air isn’t traveling through a duct network, the system avoids energy losses associated with leaky or poorly insulated ducts.
- Quiet indoor operation: Much of the system’s mechanical operation occurs in the outdoor unit, although actual sound levels depend on the selected equipment and placement.
- Targeted conditioning: Homeowners can adjust occupied zones without operating every indoor unit at the same setting.
Placement still requires careful planning. The indoor units should support comfortable airflow without creating an unwanted visual obstruction, and technicians need access for future cleaning and service. The design must also account for the refrigerant line set, condensate drainage, wall construction, and the distance to the outdoor condenser.
Ductless equipment includes filters that require routine cleaning, but filtration capabilities differ by system. Homeowners with specific air-quality concerns should compare the selected equipment with other indoor air quality options rather than assuming a mini-split will address every pollutant or health concern.
Everett Mini-Split Installation Requirements
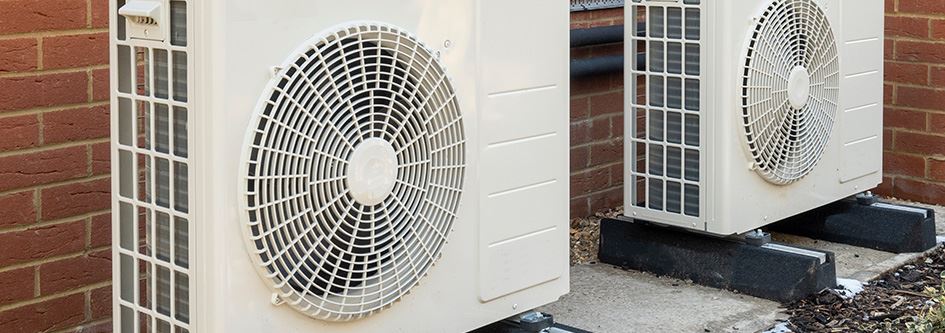
Outdoor-unit location affects permitting, sound, drainage, service access, and the route between the indoor and outdoor equipment. Everett requires electrical and mechanical permits for heat-pump installation, followed by inspection and final approval before the system is used. A new, relocated, or replaced heat pump also requires a site plan for review.
Placement must account for applicable front- and side-yard setbacks. Everett’s residential heat-pump noise limits are 55 decibels from 7 a.m. to 10 p.m. and 45 decibels from 10 p.m. to 7 a.m., measured at the receiving property line. Equipment sound ratings and the distance between the outdoor condenser and neighboring properties therefore belong in the installation discussion.
An installation assessment should review:
- Electrical capacity: The panel, available circuit capacity, disconnect requirements, and any electrical changes needed for the proposed equipment.
- System sizing: The home’s insulation, windows, ceiling height, room use, and comfort concerns rather than room size alone.
- Outdoor placement: Setbacks, mounting surface, drainage, service clearance, sound, and exposure to windblown debris.
- Indoor placement: Air distribution, appearance, wall structure, controls, and access for filter cleaning.
- Routing: A practical path for refrigerant lines, wiring, and condensate drainage between components.
Wet conditions, leaves, branches, and other debris can influence how the outdoor unit is mounted and accessed. Proper elevation and drainage should keep the unit away from standing water while leaving enough clearance for airflow and service. These site-specific details matter more than broad assumptions about Everett homes or lot sizes.
Our Ductless Mini-Split Installation Process
Choosing a new ductless system is a big decision, so we follow a clear, step-by-step process to make it easier. We start by listening to how you use each part of your home, any comfort problems you have today, and what you want from a new system. From there, we look at your existing electrical panel, the age and type of your current heating, and any access challenges that might affect line sets or condensate drains. This planning allows us to explain the proposed installation scope and cost before you decide to schedule the work.
After the initial visit, we put together one or more system layout options, including indoor unit locations and outdoor unit placement that account for applicable setback considerations. We review these options with you in clear language so you can compare efficiency ratings, estimated operating costs, and installation details without feeling pressured into a single choice. Because we don’t pay sales commissions, our recommendations are based on what is suited to your specific home rather than on upselling you into unnecessary equipment.
The planning process can cover:
- Comfort goals: Which rooms need heating, cooling, or more consistent temperatures.
- Zone layout: Whether a single-zone or multi-zone system fits the areas being conditioned.
- Equipment comparison: Capacity, efficiency ratings, operating considerations, and indoor-unit configurations.
- Installation preparation: Electrical work, mounting locations, line-set routing, condensate management, access, and applicable permits.
- Project decisions: The estimate, financing options, scheduling, maintenance expectations, and what to expect while our team is on site.
Once you’re comfortable with the plan, we schedule installation for a day and time that works with your routine. After installation, we perform startup testing to confirm system operation, drainage, controls, and communication between the indoor and outdoor components. We can also explain basic operation and routine filter care before you begin using the system.
When Ductless Installation May Fit Your Home
Ductless equipment may be a better fit than a whole-home ducted replacement when the comfort problem is limited to one room, one floor, or an addition. It can also replace or supplement window units, space heaters, or electric baseboards in targeted areas. The right choice depends on the existing HVAC system, the rooms involved, and whether usable ductwork already reaches those spaces.
Common reasons homeowners consider mini split installation in Everett include:
- An addition or converted space isn’t connected to the central duct system.
- An upper floor or frequently used room stays hotter or colder than the rest of the home.
- Electric baseboards or space heaters are the primary heat source in selected areas.
- Window air conditioners create noise, block windows, or require seasonal handling.
- Extending ductwork would require substantial changes to finished walls or ceilings.
Ductless isn’t automatically the best option for every property. A home with suitable existing ducts and a need for uniform whole-home conditioning may call for a different approach. Our assessment compares the comfort problem with the available layout options instead of treating one equipment type as the answer for every home.
Common Ductless Mini-Split Issues & Repair Signs
Even a well-installed ductless system can develop issues over time. Changes in how your system sounds, smells, or performs are often the first clues that something needs attention. Paying attention to these signs and calling for service promptly can help identify the cause before the problem becomes more disruptive.
Some of the most common warning signs that you may need a professional repair visit include:
- Noticeable drop in heating or cooling: Rooms take much longer to reach the set temperature or never feel as comfortable as they used to.
- Unusual noises or odors: Grinding, rattling, or musty smells come from an indoor head or the outdoor unit.
- Ice buildup or water leaks: Ice appears under conditions when it isn’t part of normal operation, or water stains develop near an indoor unit.
- Unexpected energy bill increases: Utility costs rise without a clear change in weather, rates, or usage habits.
During a repair visit, we check for clogged filters, blocked coils, drainage problems, refrigerant-related concerns, and electrical issues so we can explain what’s happening in clear terms. Our goal is to give you honest options, whether that’s a straightforward repair, maintenance to address developing problems, or a conversation about budgeting for replacement.
Service Life & Routine Maintenance
The service life of a ductless mini-split depends on the equipment, installation, operating conditions, usage, and maintenance. Homeowners should follow the equipment manufacturer’s filter-cleaning instructions and keep the outdoor unit clear of leaves, branches, and other obstructions. A clogged filter or blocked coil can restrict airflow and reduce performance.
Professional maintenance can include checking airflow, coils, condensate drainage, electrical components, mounting, and signs of corrosion. The technician can also look for conditions that may indicate a refrigerant or control problem. Maintenance frequency should follow the manufacturer’s guidance and reflect how heavily the system operates.
During service visits, we also look for corrosion on outdoor components, biological growth on coils, and obstructions from nearby landscaping. Keeping the condenser clear and addressing drainage or mounting concerns supports reliable access and operation through the heating and cooling seasons. If rooms develop hot and cold spots, the cause may involve maintenance, equipment operation, placement, or a change in how the space is used.
-
What Makes Us DifferentLearn more about the technicians behind the name.About Us
-
Latest SpecialsDon’t break the bank! Check out all of our latest offers.See More
-
Book OnlineYou can schedule your service in just a few clicks!Get Started
-
Our TestimonialsCheck out what customers have to say about our team.Read More

-
"I recommend them to anyone who need furnace work!"
- B.J.H. III
Mini-Split Installation Costs & Financial Planning
The initial cost of a ductless system depends on the scope of the installation rather than one standard price. Important factors include the number of zones, equipment capacity, indoor-unit type, electrical changes, refrigerant line-set length, access conditions, outdoor-unit placement, and applicable permitting. A free estimate gives you a clearer basis for comparing the upfront cost with the equipment and work included.
Actual operating costs vary with equipment efficiency, weather, utility rates, insulation, windows, household usage, and the temperatures you select. We discuss efficiency ratings and estimated operating costs as planning information, not as guaranteed monthly savings or a fixed payback period.
Tax credits or utility incentives may be available for qualifying heat-pump projects, but eligibility, funding, equipment requirements, and incentive amounts can change. Snohomish County PUD programs may require an eligible electrically heated home and installation by a PUD-registered contractor. Homeowners should confirm current program terms before relying on an incentive in the project budget. Financing options may also help divide an approved project cost over time.
When we design a ductless system for your home, we consider projected operating costs alongside the upfront equipment price. Comparing the current heating source with estimated usage from a properly sized system can help you decide whether to complete the project at once or discuss a phased approach. Any estimate depends on the home, equipment, utility rates, and how the system is operated.
Transparent Recommendations Without Sales Commissions
Legacy One Heating is a family-based HVAC company built around honest, transparent service. We don’t pay sales commissions, removing the incentive to recommend unnecessary equipment during a mini split installation Everett consultation. Instead, we explain the proposed zones, equipment capacity, indoor and outdoor locations, electrical considerations, and installation scope so you can ask questions before approving the project.
We invest in employee training, including newer HVAC technologies and energy-efficient practices. We also support our work with a warranty and satisfaction guarantee. These commitments matter when you’re comparing a long-term system change that affects your home’s layout, comfort, and operating costs.
Read what customers have shared about their experience and our approach to service in our reviews.
Ready to discuss your Everett mini-split installation? reach out to us to get started online, or call (425) 906-3447 to request a free estimate.
Why Choose Legacy One Heating?
What Makes Us Different
-
Contact Us for a Free EstimateGet started by giving us a call and setting up a free estimate.
-
Licensed & InsuredWe make it easy for you to have confidence in the team you call.
-
We Guarantee 100% SatisfactionWe're so confident you'll be happy with our services, we guarantee it.
-
Affordable Financing OptionsOur flexible financing options support you however you'd like to pay.